
BEDS2
BATHS2 full
SQUARE FEET1,800
MLS#7079540
STATUSActive
PROPERTY TYPEResidential -
SUBDIVISIONBarbeau Road Estates
SCHOOLBrainerd
Property Description
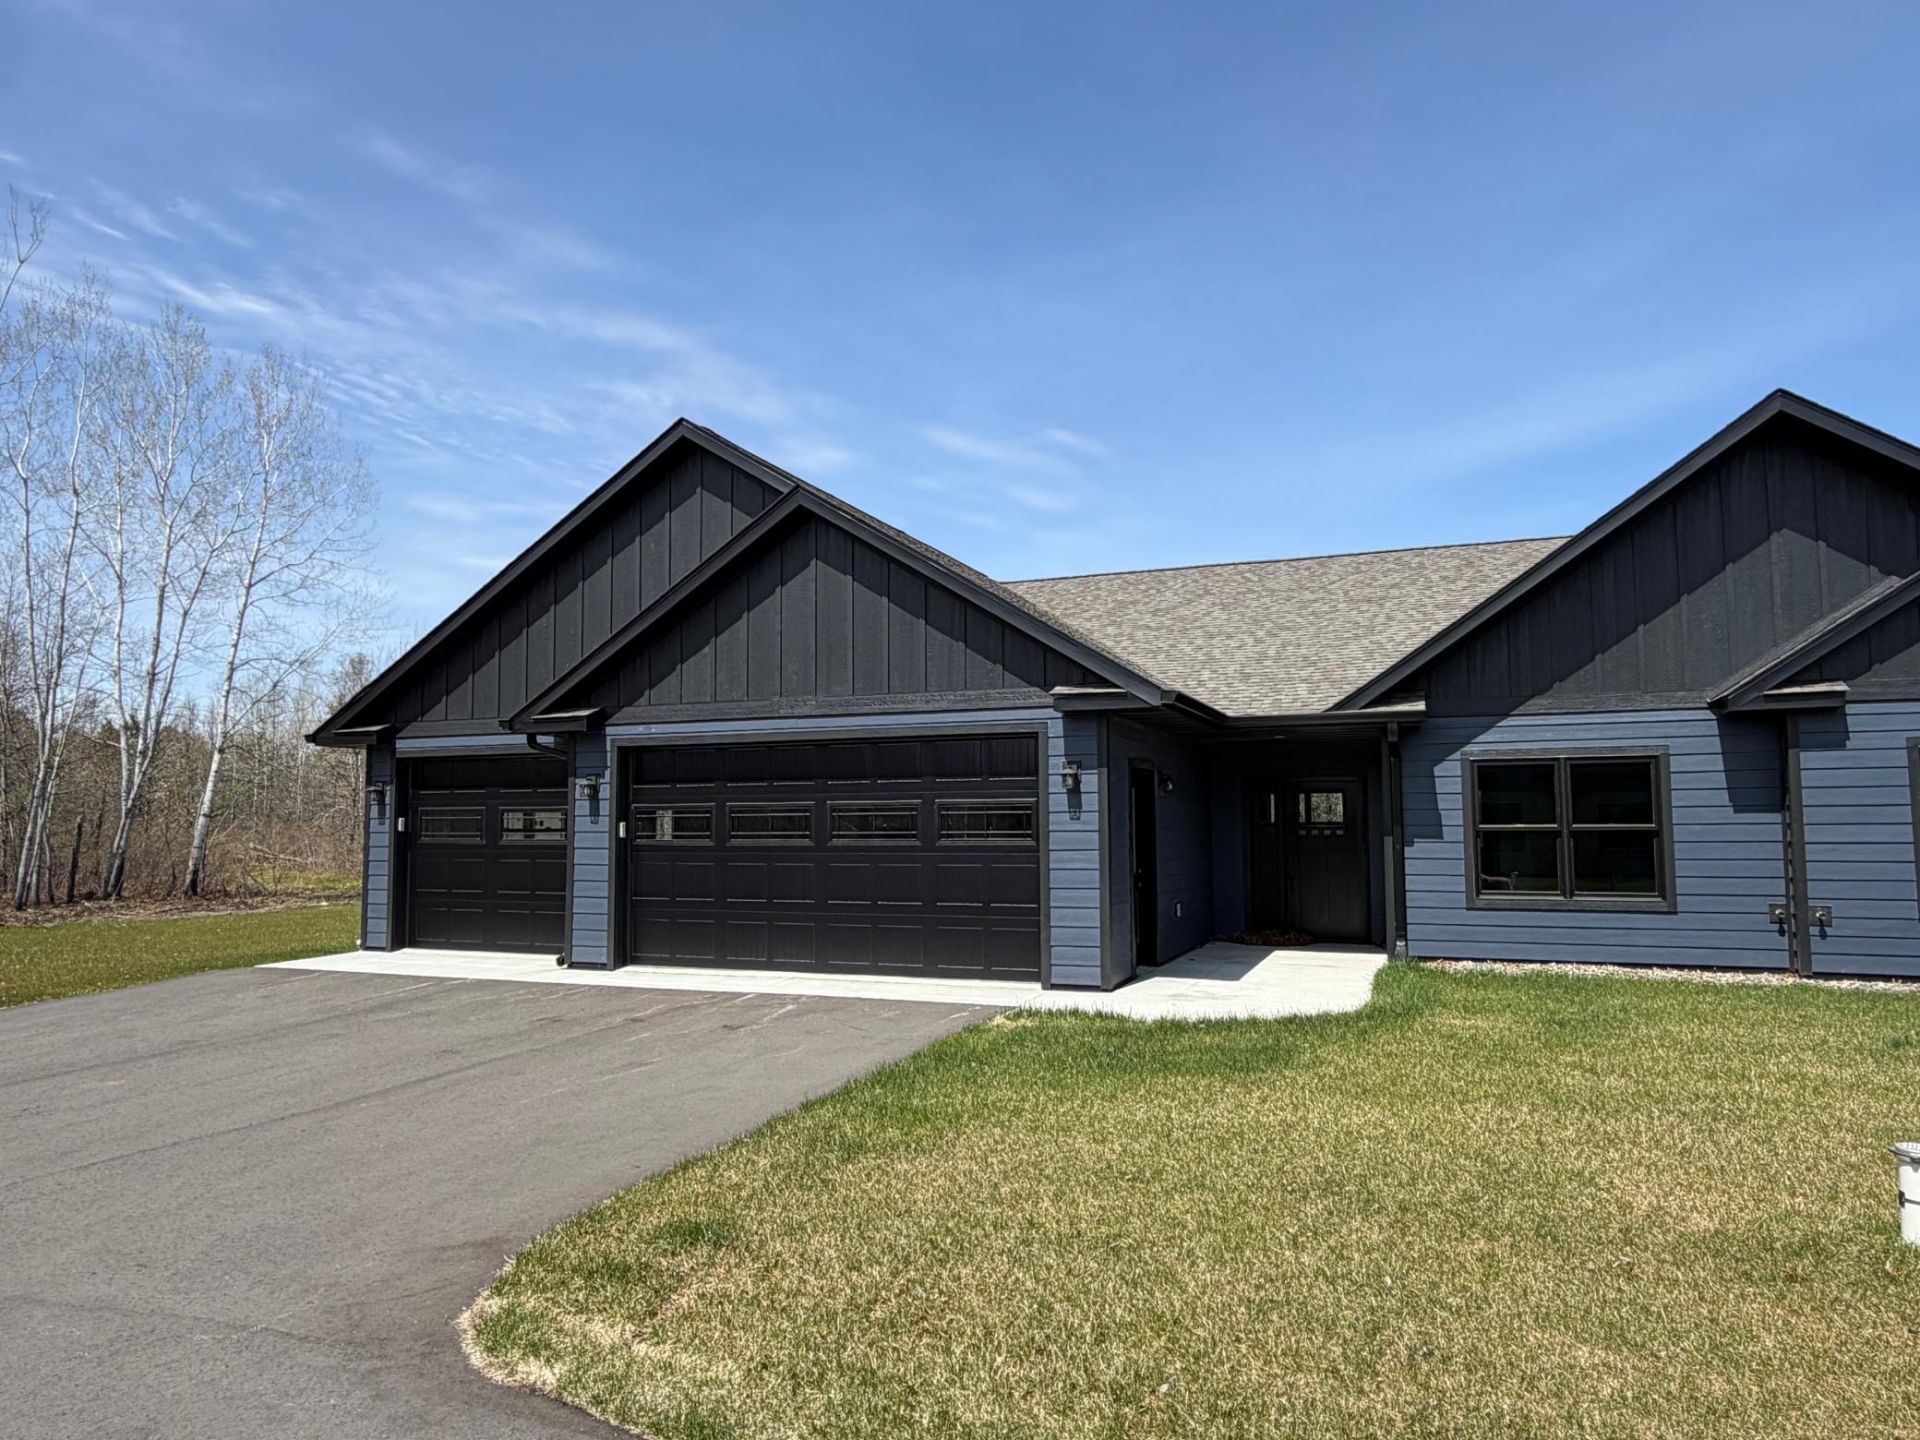
Welcome to easy living in this brand-new 2 bedroom, 2 bathroom twin home offering comfort, convenience, and style-all on one level! Designed with a spacious open layout, this slab-on-grade home features a private primary suite with its own bathroom, a 3-car insulated garage, and modern finishes throughout. There's still time to choose some of the final touches and make it your own! Located in a peaceful, private-feeling development on a beautifully maintained lot, this home feels tucked away while still offering quick access to restaurants, stores, the hospital, and area schools. Lawn irrigation is included for a lush yard with no effort. Whether you're downsizing, just starting out, or simply looking for no-maintenance living, this home checks all the boxes!
Property Features
Property Type: Residential -
Basement: None
Cooling: Central Air
Days on Market: 4
Fuel Type: Natural Gas
Garage: 3 car attached
Heating: Forced Air
Lot Size: 0.15 Acres
Roof Type: Age 8 Years or Less
Stories: 1.0
Taxes: $521
Year Built: 2025
Feature Descriptions
Accessibility: No Stairs External, No Stairs Internal
Additional Living Info.: All Living Facilities on One Level, Main Floor Primary, Main Floor Bedroom, Main Floor Laundry, Primary Bdr Suite
Appliances: Dishwasher, Dryer, Microwave, Range, Refrigerator, Washer
Bath: 3/4 Primary, Private Primary, Main Floor 3/4 Bath, Main Floor Full Bath
Bathrooms 3/4: 1
Bathrooms Full: 1
Dining: Kitchen/Dining Room
Down Payment Resource: Yes
Exterior: Concrete, Frame
Foundation Size: 1800
HOA Fee: $165/ Monthly
Lot: Tree Coverage - Light
Lot Dimensions: 80x80
Parcel#: 99260753
Parking: Attached Garage, Asphalt, Insulated Garage
Sewer: Septic System Compliant - Yes
Water: Well
Room Sizes
Dining Room: 12x11.5
Bedroom: 14x13.5
Kitchen: 13x11
Living Room: 14x12
Primary Bathroom: 11x5.5
Bedroom 2: 14.5x11.5
Sun Room: 13.5x13
Local Schools
School District: Brainerd
Listed By / Shown By
Listed By
Agency Name: Counselor Realty Brainerd Lakes
Agency Phone: 218-963-6683
Shown By
Agency Title: Kvamme Real Estate
Agency Phone: 218-236-6611

Estimate Your Payment
Estimated Payment
$ 2,018.12 per month $1,846.40 Principal & Interest $43.42 Property Tax $128.30 Homeowner's Insurance