
BEDS5
BATHS3 full
SQUARE FEET4,868
MLS#7080479
STATUSActive
PROPERTY TYPEResidential - Single Family
SUBDIVISIONMarcott Woods
SCHOOLInver Grove Hts. Community Schools
Property Description
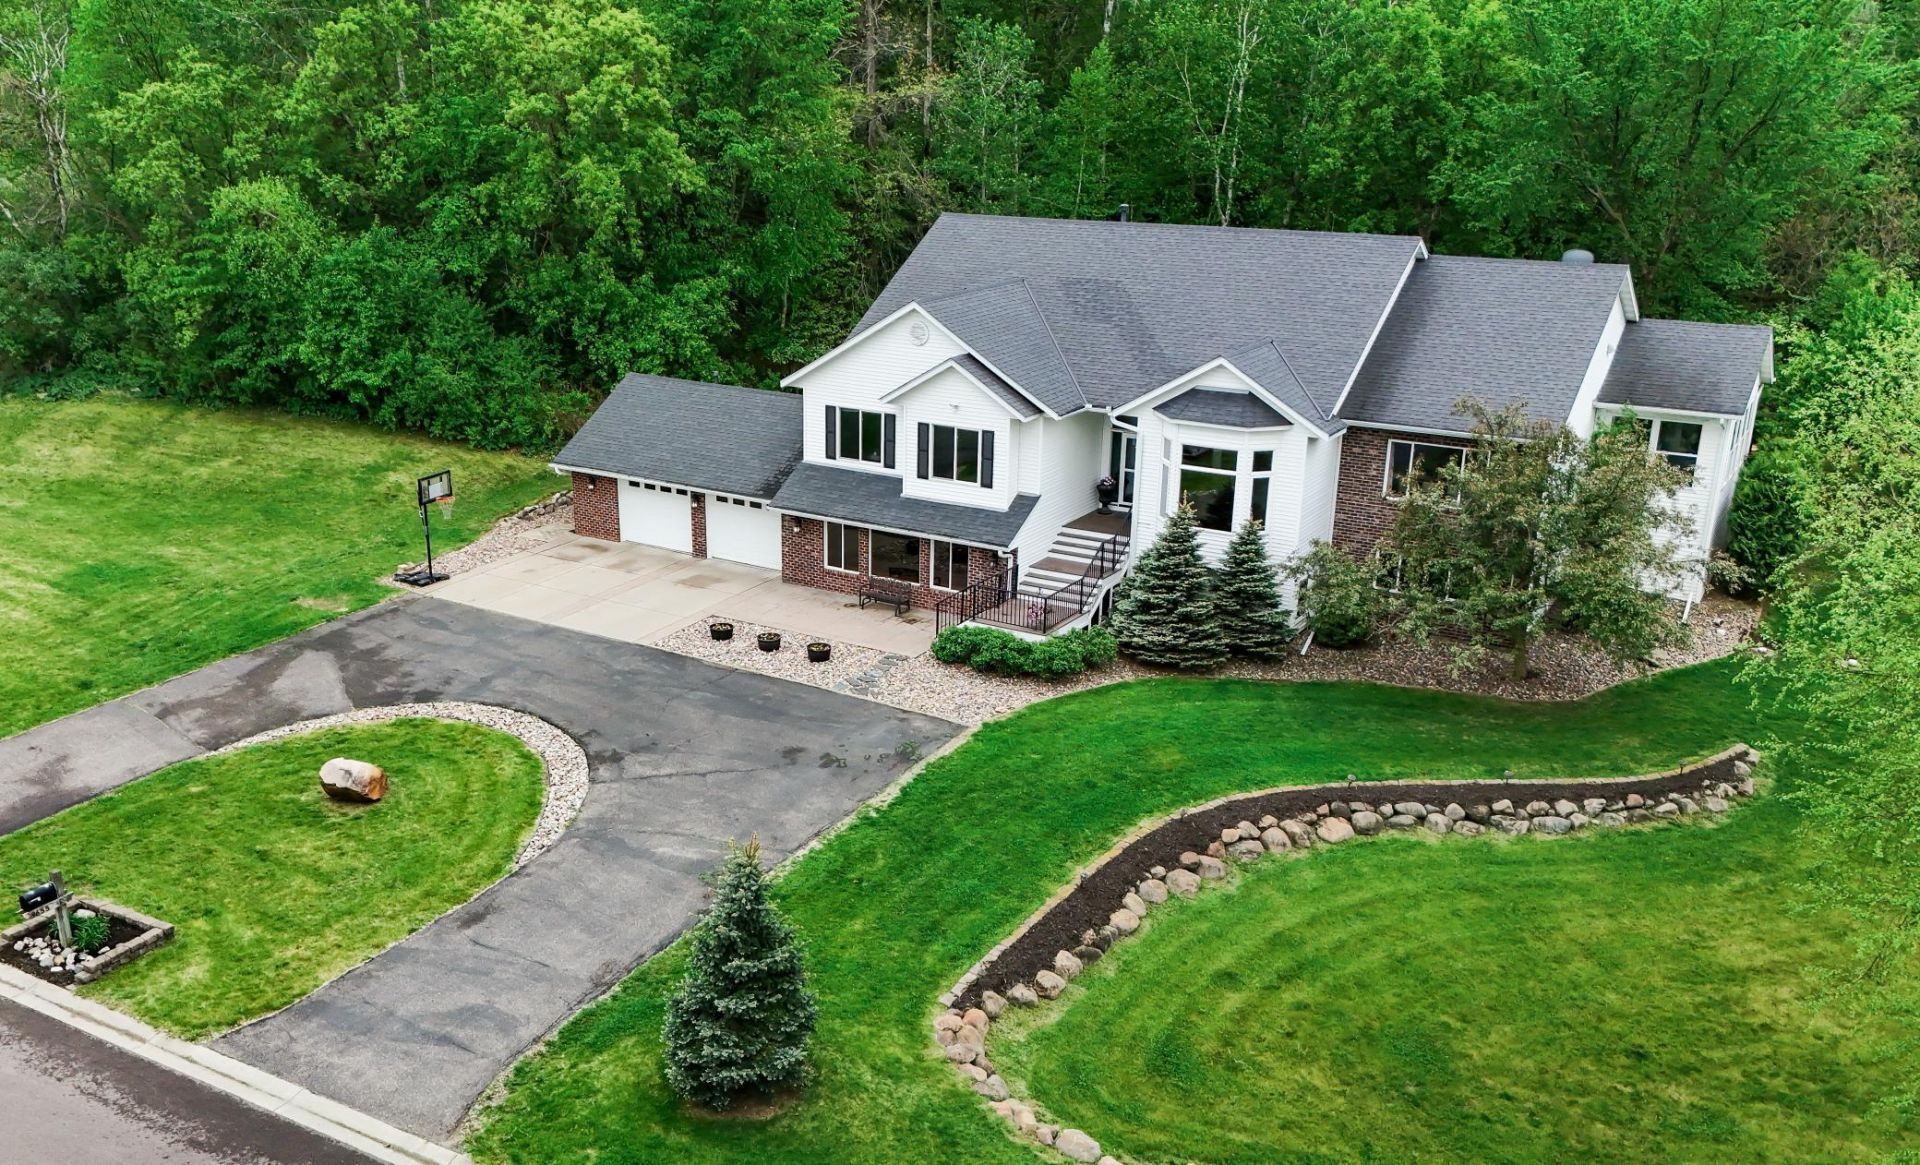
Welcome to this exceptional custom-built home on 2.6 private acres in a quiet cul-de-sac in the heart of Inver Grove Heights. With nearly 5,000 finished square feet, this one-of-a-kind property combines quality craftsmanship, spacious living, and a peaceful setting just minutes from everyday conveniences.The thoughtfully designed layout features an expansive primary suite, stunning custom woodwork, and a bright sunroom that flows seamlessly into the beautifully designed kitchen and spacious living room with a gas fireplace. The lower level offers oversized rooms filled with natural light, providing flexible space for relaxation or entertaining. A heated and insulated garage and large storage shed add year-round convenience and functionality.Surrounded by mature landscaping and open green space, this property offers the perfect balance of privacy and accessibility ? a rare opportunity to own a truly remarkable home in a prime location.
Property Features
Property Type: Residential - Single Family
Basement: Yes
Basement: Daylight/Lookout Windows, Finished, Full, Walkout
Cooling: Central Air
Days on Market: 3
Fireplaces: 2
Fuel Type: Natural Gas
Garage: 2 car attached
Heating: Forced Air
Lot Size: 2.57 Acres
Roof Type: Age Over 8 Years, Asphalt
Stories: 1.0
Taxes: $9,394
Year Built: 1997
Feature Descriptions
Additional Living Info.: 3 BR on One Level, Primary Bdr Suite
Additional Structures: Storage Shed
Appliances: Water Osmosis System, Water Softener Owned
Bath: 3/4 Basement, Bathroom Ensuite, Full Primary, Main Floor Full Bath
Bathrooms 3/4: 1
Bathrooms Full: 2
Dining: Eat In Kitchen, Separate/Formal Dining Room
Fencing: Invisible
Fireplace: Gas
Foundation Size: 2716
Lot Dimensions: 550x501x254x159
Parcel#: 204752001020
Parking: Attached Garage, Asphalt, Garage Door Opener, Heated Garage, Insulated Garage
Sewer: Septic System Compliant - Yes
Water: Well
Room Sizes
Deck: 22x12
Dining Room: 18x12
Family Room: 20x23
Bedroom 5: 26x17
Bedroom: 23x18
Bedroom 4: 13x12
Hobby Room: 18x16
Kitchen: 19x16
Laundry: 13x8
Living Room: 16x16
Office: 16x12
Bedroom 2: 13x11
Storage: 18x16
Sun Room: 19x15
Bedroom 3: 12x11
Local Schools
School District: Inver Grove Hts. Community Schools
Listed By / Shown By
Listed By
Agency Name: Real Estate Masters, Ltd.
Agency Phone: 651-484-4818
Shown By
Agency Title: Kvamme Real Estate
Agency Phone: 218-236-6611

Estimate Your Payment
Estimated Payment
$ 4,598.03 per month $3,567.30 Principal & Interest $782.83 Property Tax $247.89 Homeowner's Insurance