
BEDS3
BATHS3 full 1 partial
SQUARE FEET2,190
MLS#7082198
STATUSActive
PROPERTY TYPEResidential -
SUBDIVISIONDartmouth Place Twnhms
SCHOOLMinneapolis
Property Description
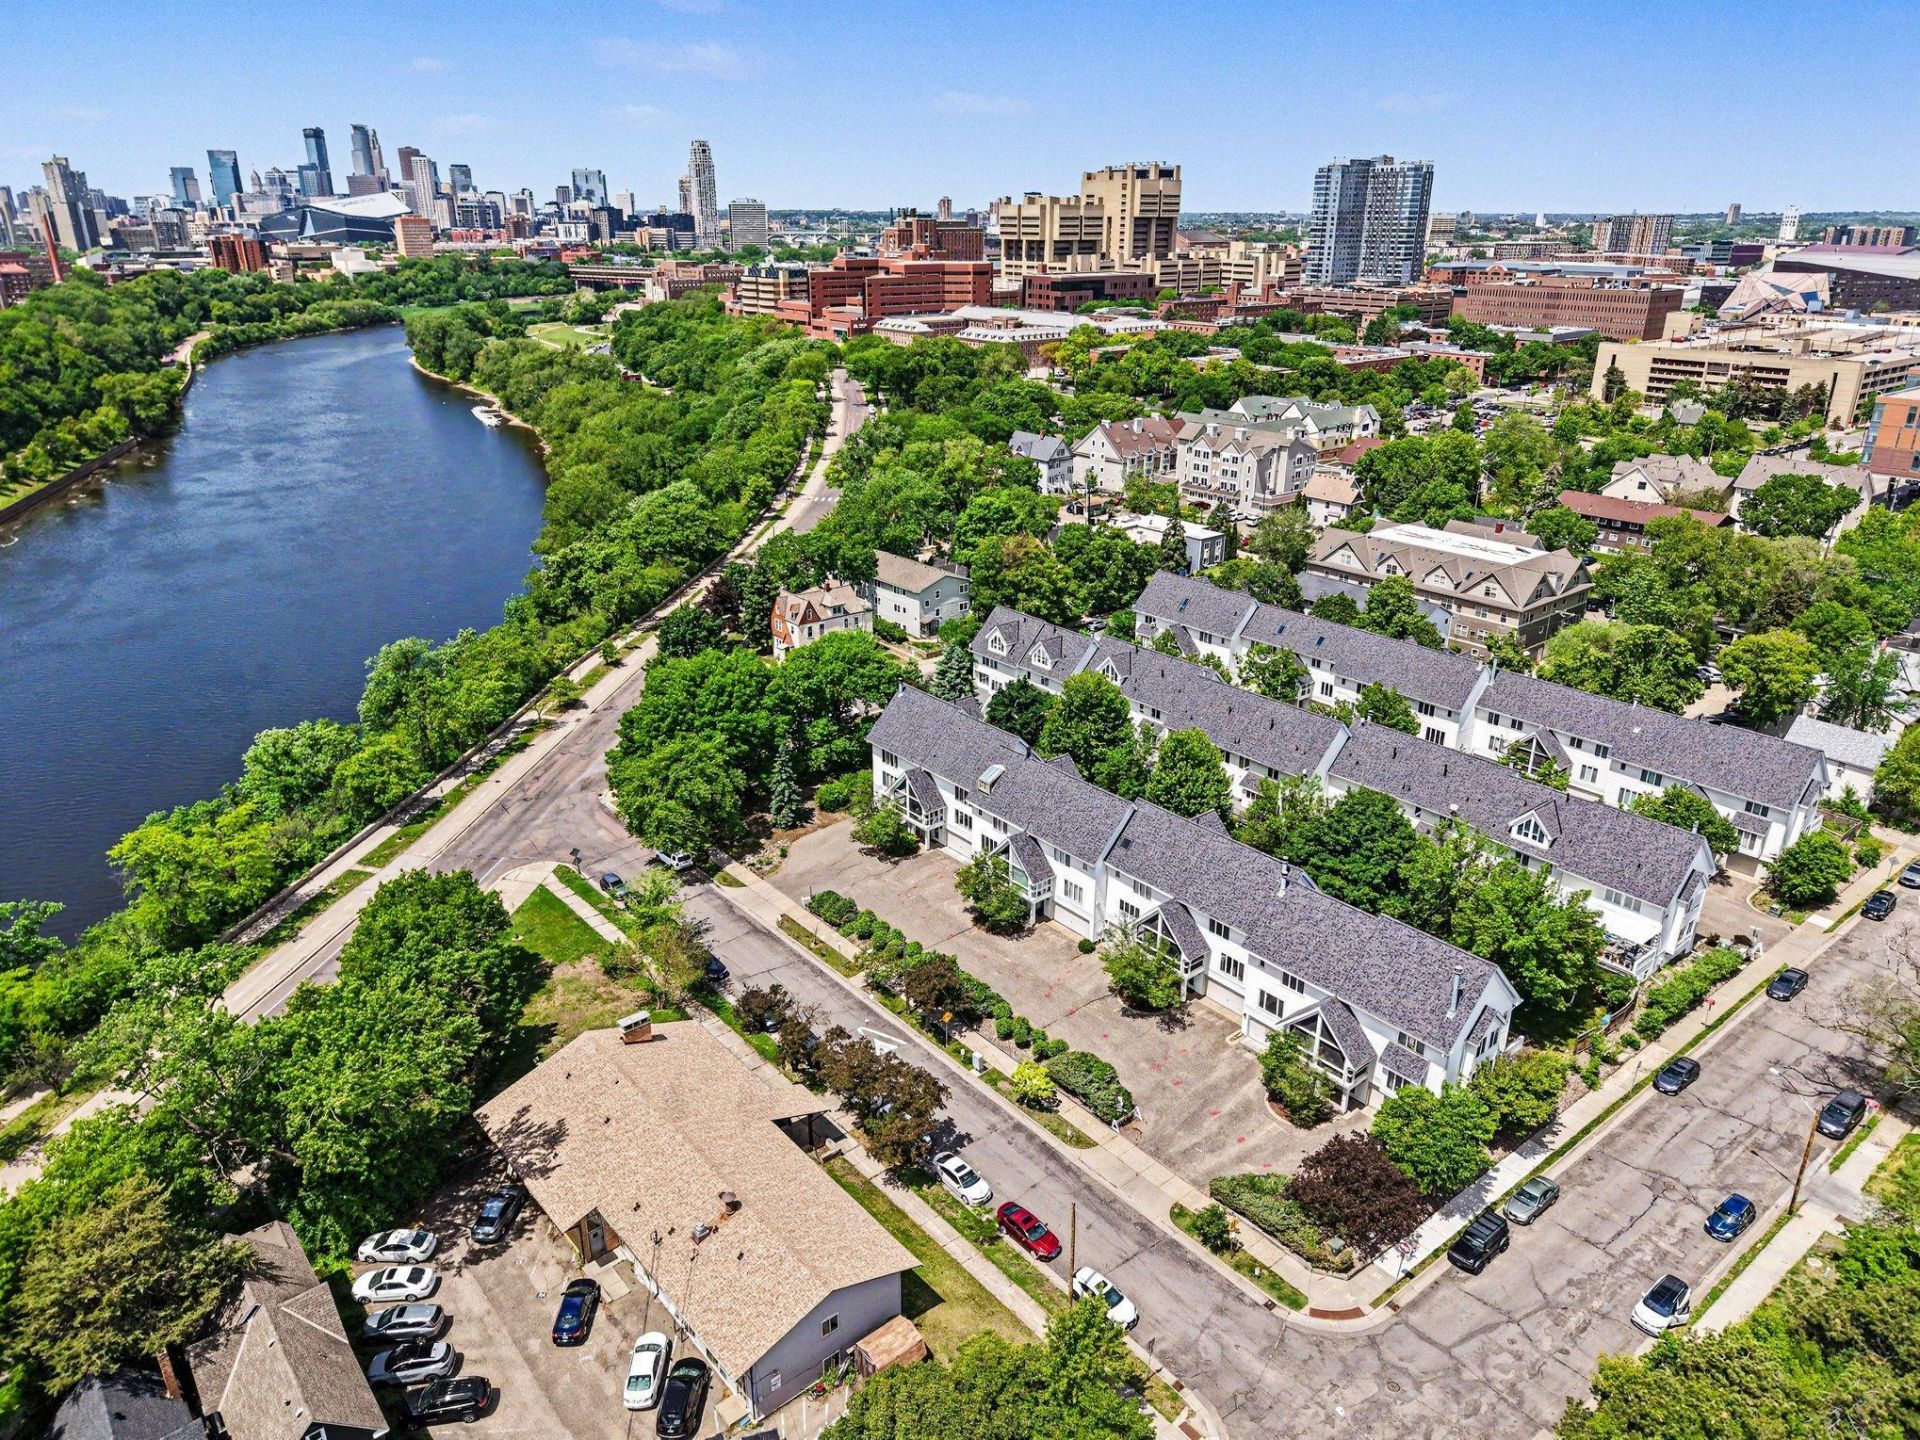
Just step out from this townhouse onto the East River Parkway, conveniently located in Prospect Park. Home is south facing windows with lots of natural light. Walking distance to U of M campus, shops, restaurants, and many other amenities. Home has 3 bedrooms and 4 baths. The upper level has 2 ensuites bedrooms, one bedroom has 2 closets, full bath and large south facing windows, the other bedroom also has a full bath, custom closet overlooking the large deck. The MAIN LEVEL: features an oversized kitchen, granite countertops, oversized island with seating, all high-end appliances, dining room, spacious living room(south facing) w/fireplace, half-bath, 3 season porch, and oversized deck. The LOWER LEVEL: is a complete 1 bedroom apartment, full kitchen, full bath, and a front and rear entrance. This level can be rented out and is a good income generating source. Don't Miss Out!
Property Features
Property Type: Residential -
Basement: Egress Window(s), Finished, Walkout
Basement: Yes
Cooling: Central Air
Days on Market: 1
Fireplaces: 1
Fuel Type: Natural Gas
Garage: 2 car attached
Heating: Forced Air
Lot Size: 0.05 Acres
Stories: 2.0
Taxes: $6,274
Year Built: 1985
Feature Descriptions
Additional Living Info.: 3 BR on One Level
Appliances: Cooktop, Dishwasher, Dryer, Exhaust Fan, Microwave, Refrigerator, Wall Oven, Washer
Bath: Two Primary Baths, Bathroom Ensuite, Full Primary, Full Basement, Private Primary, Main Floor 1/2 Bath, Upper Level Full Bath
Bathrooms Full: 3
Bathrooms Half: 1
Dining: Breakfast Area, Separate/Formal Dining Room
Down Payment Resource: Yes
Fireplace: Living Room, Wood Burning
Foundation Size: 1130
HOA Fee: $510/ Monthly
Lot Dimensions: Common
Parcel#: 3002923320107
Parking: Attached Garage, Garage Door Opener
Sewer: City Sewer/Connected
Water: City Water/Connected
Room Sizes
Deck: 27x15
Dining Room: 12x10
Family Room: 17x14
Bedroom: 20x13
Kitchen: 14x12
Laundry: 10x6
Living Room: 22x13
Screened Porch: 9x8
Bedroom 2: 15x12
Bedroom 3: 14x9
Local Schools
School District: Minneapolis
Listed By / Shown By
Listed By
Agency Name: Counselor Realty, Inc.
Agency Phone: 952-921-0911
Shown By
Agency Title: Kvamme Real Estate
Agency Phone: 218-236-6611

Estimate Your Payment
Estimated Payment
$ 2,766.88 per month $2,098.24 Principal & Interest $522.83 Property Tax $145.80 Homeowner's Insurance