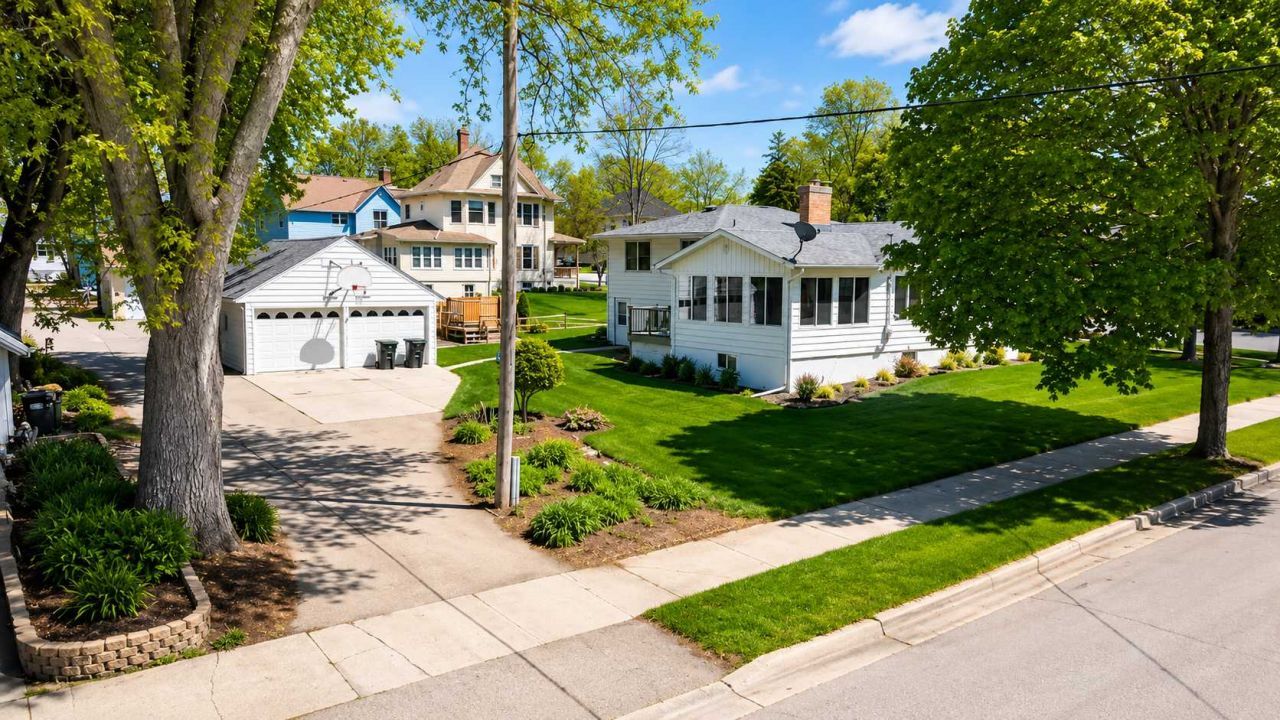

BEDS3
BATHS2 full
SQUARE FEET2,520
MLS#7082854
STATUSActive
PROPERTY TYPEResidential - Single Family
SUBDIVISIONGlenwood City
SCHOOLMinnewaska
Property Description
Location, location, location! This well-maintained, one-owner home is situated on a desirable corner lot with views of Lake Minnewaska from the living room. Conveniently located just one block from the hospital and nearby dining options, this property offers a fantastic opportunity to make it your own. Enjoy year-round relaxation in the four-season room, unwind in the hot tub, or take advantage of the home's sauna. The spacious main living areas provide comfortable gathering spaces, while the bedrooms feature durable hardwood floors. A large detached two-stall garage offers ample room for vehicles, storage, and hobbies. Don't miss this opportunity to own a home in a highly desirable Glenwood location.
Property Features
Property Type: Residential - Single Family
Basement: Daylight/Lookout Windows, Partially Finished
Basement: Yes
Cooling: Central Air
Fireplaces: 1
Fuel Type: Natural Gas, Oil
Garage: 2
Heating: Baseboard, Forced Air, Fireplace(s)
Lot Size: 0.26 Acres
Roof Type: Asphalt
Stories: 3.0
Taxes: $3,114
Year Built: 1961
Feature Descriptions
Additional Living Info.: 3 BR on One Level
Additional Structures: Garage(s)
Appliances: Cooktop, Dishwasher, Dryer, Electric Water Heater, Exhaust Fan, Water Osmosis System, Microwave, Range, Refrigerator, Washer, Water Softener Owned
Bathrooms 3/4: 1
Bathrooms Full: 1
Dining: Kitchen/Dining Room
Exterior: Block, Concrete, Frame
Fencing: Partial
Foundation Size: 2208
Lot: Corner Lot, Tree Coverage - Medium
Lot Dimensions: 100X117
Parcel#: 210278000
Parking: Detached Garage, Concrete
Sewer: City Sewer/Connected
Water: City Water/Connected
Room Sizes
Bathroom: 12X10
Bathroom: 10X10
Dining Room: 13X15
Family Room: 30X23
Bedroom: 15X14
Four Season Porch: 18X12
Garage: 30X22
Kitchen: 14X14
Living Room: 24X14
Bedroom 2: 15X12
Sauna: 16X10
Bedroom 3: 12X12
Utility Room: 27X23
Local Schools
School District: Minnewaska
Listed By / Shown By
Listed By
Agency Name: Counselor Realty Inc of Alex
Agency Phone: 320-762-1111
Shown By
Agency Title: Kvamme Real Estate
Agency Phone: 218-236-6611

Estimate Your Payment
Estimated Payment
$ 1,673.08 per month $1,321.74 Principal & Interest $259.50 Property Tax $91.85 Homeowner's Insurance