
BEDS4
BATHS3 full
SQUARE FEET3,500
MLS#7099672
STATUSActive
PROPERTY TYPEResidential -
SUBDIVISIONMitchell Bay Townhomes
SCHOOLEden Prairie
Property Description
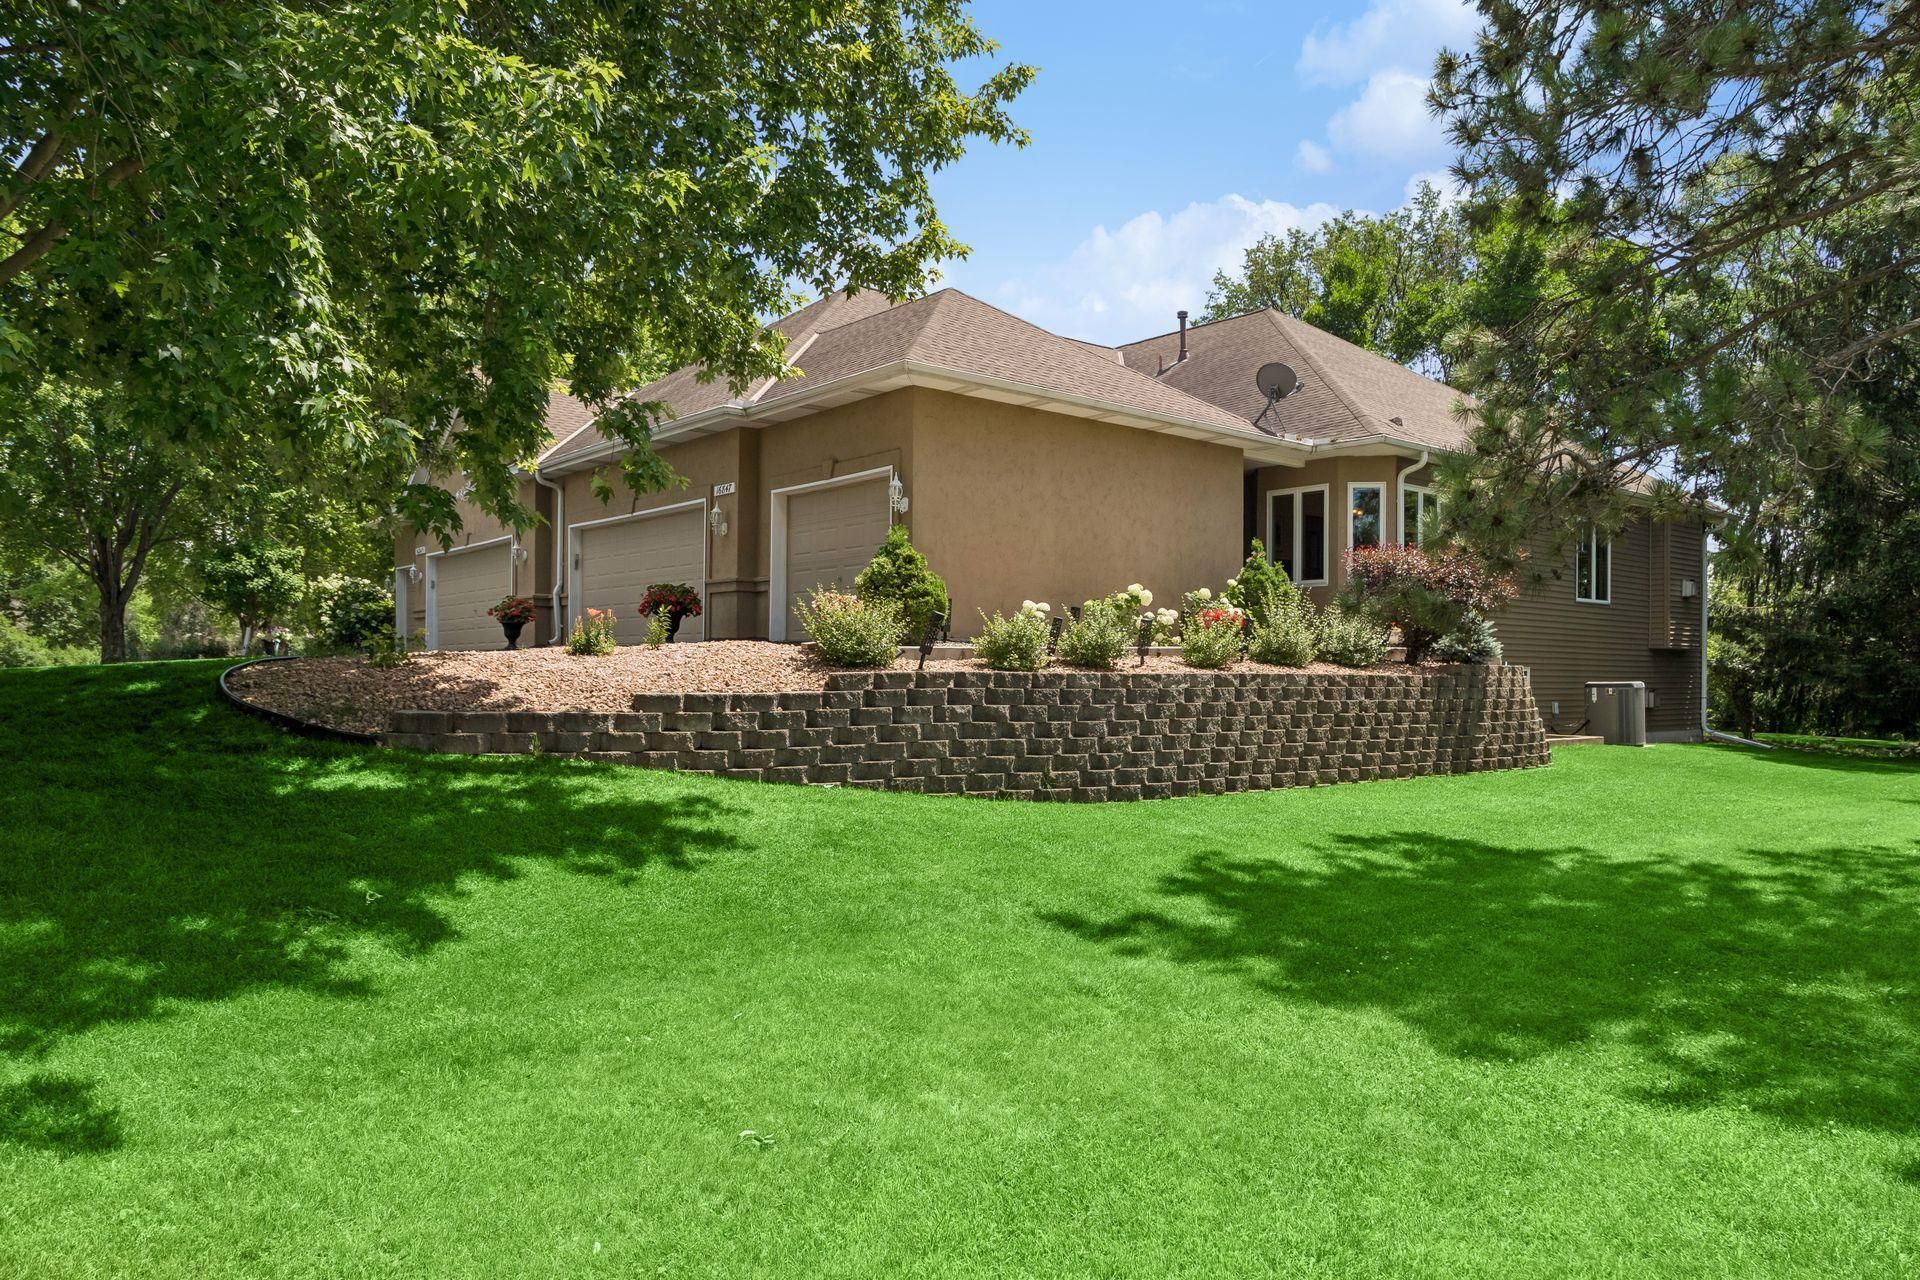
An exceptional opportunity to enjoy lakeside living with townhome-style convenience. This twin home includes lawn care, snow removal, water, and garbage services?paired with your own 56 feet of south-facing lakeshore and a private dock on the North Bay of Mitchell Lake. Beautifully updated throughout, this 3,500-square-foot, 4-bedroom, 3-bath twinhome features maple-stained hardwood flooring on the main level and a newly remodeled kitchen in 2024 with granite countertops, marble backsplash, and enameled cabinets with slide-out drawers. The maintenance-free composite deck (2020) includes black aluminum rails and a roll-out awning for comfortable outdoor living. The main-floor great room was upgraded in 2020 with hardwood floors, and a modernized fireplace and mantel. This room boasts a stunning south-facing wall of windows showcasing beautiful lake views and overlooking the private backyard. The south-facing owner's suite offers a vaulted ceiling, newer carpet, and a remodeled bathroom in 2020 featuring a marble-tiled jetted tub surround, new shower, marble flooring, and updated lighting. The lookout lower level provides two spacious bedrooms with oversized closets, a 3/4 bath, and a warm family room with a gas fireplace, wet bar, cabinetry, wine rack, and fridge. A large bonus room at the back of the home is ideal for a pool table, exercise space, or hobby room. Additional updates include a furnace, A/C, and roof?all under 12 years old. This is a rare blend of lakeshore, privacy, and low-maintenance living.
Property Features
Property Type: Residential -
Basement: Yes
Basement: Daylight/Lookout Windows, Finished, Full
Cooling: Central Air
Days on Market: 5
Fireplaces: 2
Fuel Type: Natural Gas
Garage: 3 car attached
Heating: Forced Air, Fireplace(s)
Lot Size: 0.41 Acres
Roof Type: Age Over 8 Years, Asphalt
Stories: 1.0
Taxes: $7,306
Year Built: 1996
Feature Descriptions
Additional Living Info.: All Living Facilities on One Level, Main Floor Bedroom, Main Floor Laundry
Appliances: Dishwasher, Disposal, Dryer, Humidifier, Microwave, Range, Refrigerator, Washer
Bath: 3/4 Basement, Full Primary, Private Primary, Main Floor 3/4 Bath, Separate Tub & Shower, Jetted Tub
Bathrooms 3/4: 2
Bathrooms Full: 1
Dining: Eat In Kitchen, Informal Dining Room, Living/Dining Room
Down Payment Resource: Yes
Exterior: Concrete, Frame
Fireplace: Amusement Room, Family Room, Gas
Foundation Size: 1800
HOA Fee: $250/ Monthly
Lot: Tree Coverage - Medium
Lot Dimensions: 324x56x323x53
Parcel#: 1711622210050
Parking: Attached Garage, Asphalt, Garage Door Opener
Sewer: City Sewer/Connected
Special View Info: Lake View
Water: City Water/Connected
Water Features: Dock, Lake Front, Lake View
Room Sizes
Deck: 10x10
Dining Room: 9x13
Family Room: 23x25
Bedroom: 15x17
Bedroom 4: 11x17
Great Room: 16x19
Hobby Room: 15x18
Informal Dining Room: 8x10
Kitchen: 10x10
Laundry: 7x14
Bedroom 2: 12x13
Bedroom 3: 11x15
Local Schools
School District: Eden Prairie
Listed By / Shown By
Listed By
Agency Name: Counselor Realty, Inc.
Agency Phone: 952-473-9500
Shown By
Agency Title: Kvamme Real Estate
Agency Phone: 218-236-6611

Estimate Your Payment
Estimated Payment
$ 3,975.13 per month $3,147.57 Principal & Interest $608.83 Property Tax $218.72 Homeowner's Insurance